Nature
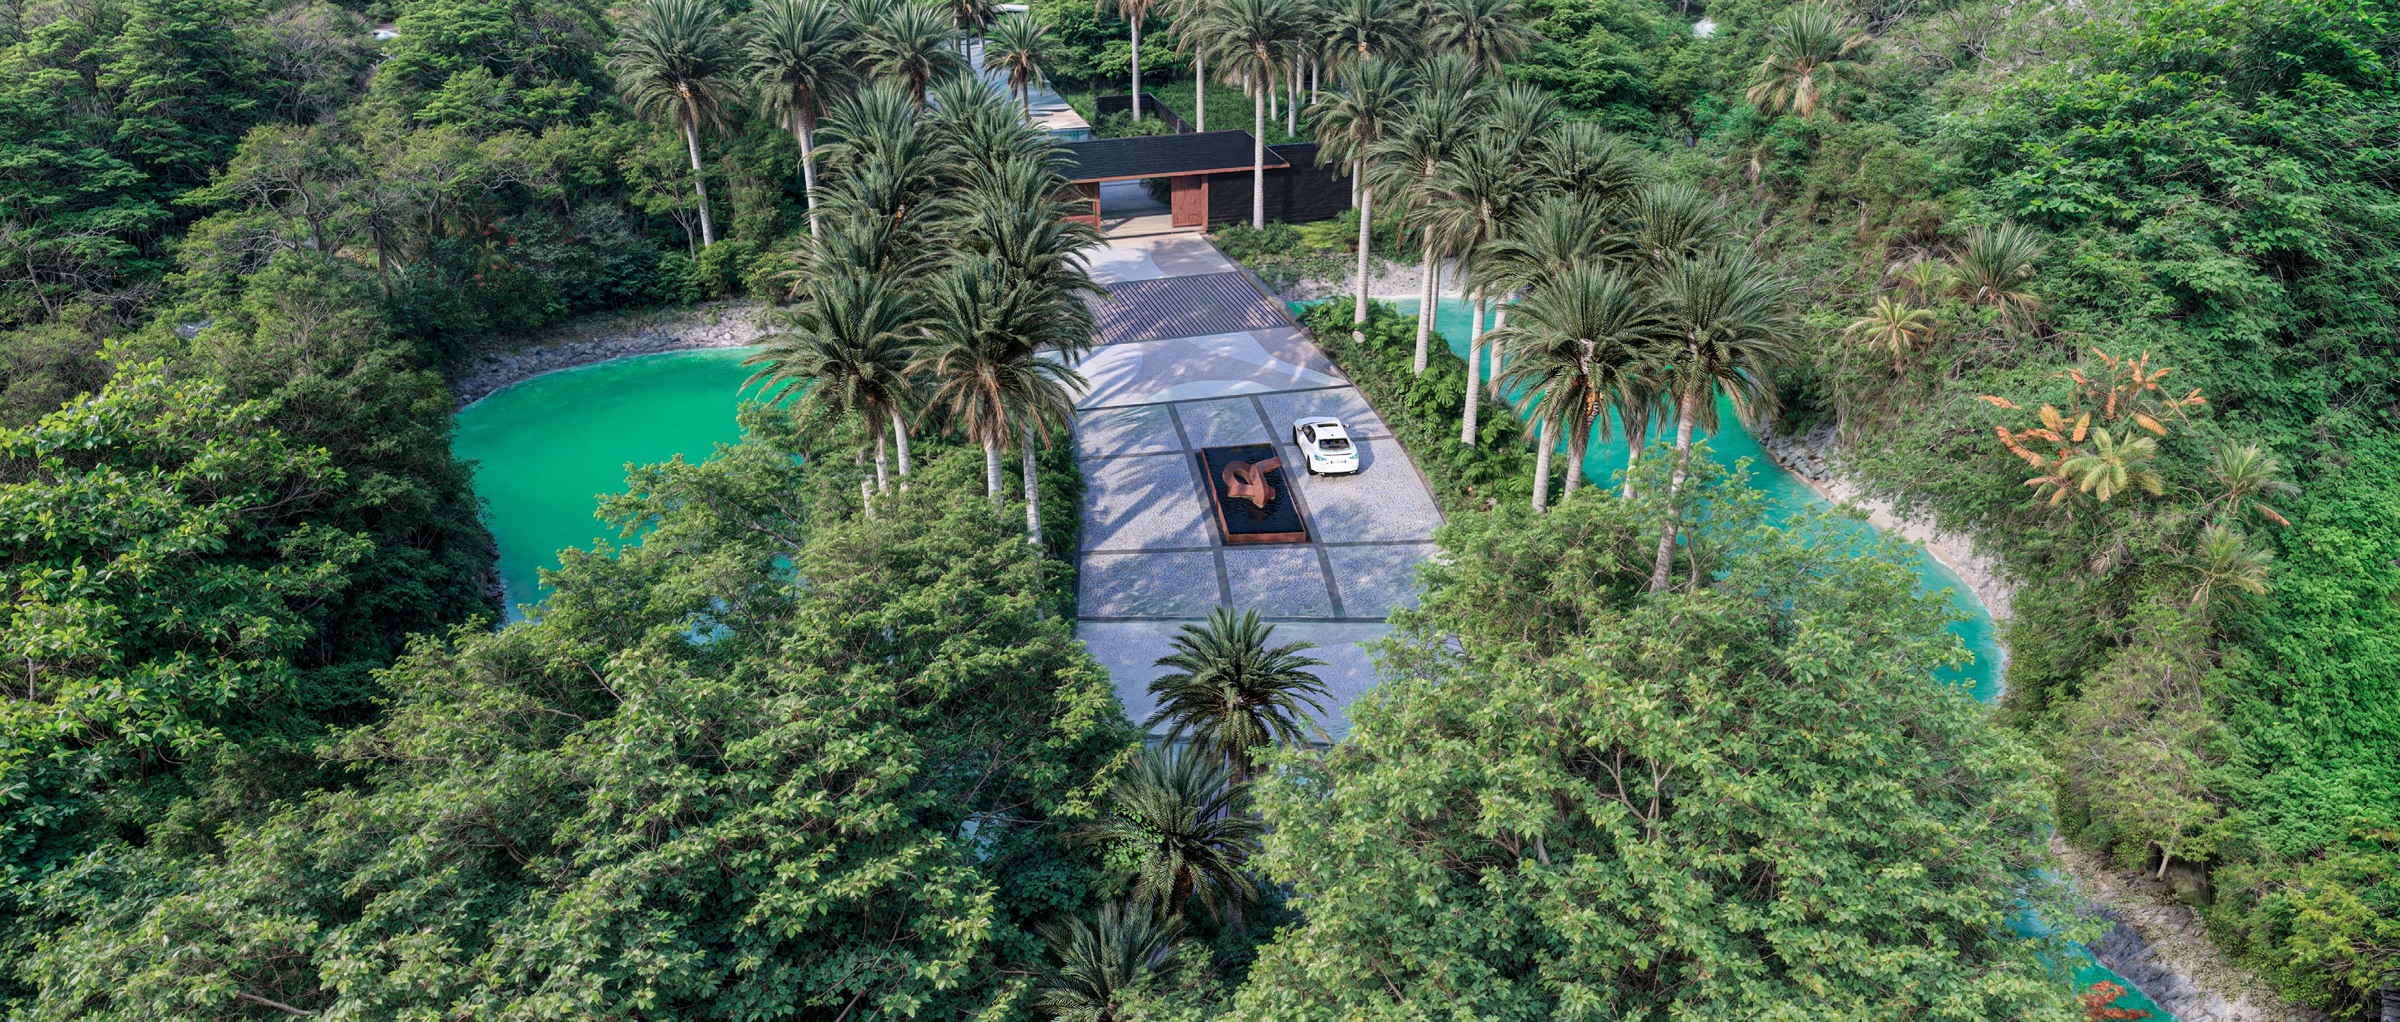
Immersive landscape, paths and connections through the concept’s water and planting.
PUERTO MORELOS · RIVIERA MAYA
Corporate & Investment Portfolio
The vision.
The development.
The supporting information.
THE DEVELOPMENT, IN CONTEXT
Explore the architectural vision, review the sponsor information framework and follow the development's investment narrative.
Seven chapters. One complete perspective. ↗Public concept demonstration. Corporate and financial information is pending sponsor approval.
Emerald Grand Lakes proposes an integrated residential community around lagoons, planted streets and places to gather.
The EDSA vision connects multigenerational living with nature, wellness and culture. Homes, a village, lake clubs and sports spaces are arranged as parts of one community.
 Site photograph · EDSA p. 8
Immersive landscape, paths and connections through the concept’s water and planting.
Gardens, outdoor activity and spaces for different generations.
A social village, shared amenities and a residential setting connected to its region.
Themes drawn from the conceptual vision, EDSA pp. 14–15. They describe design intentions.
THE EXISTING SETTING
Seven photographs from the original study show the lagoon and surrounding landscape. They are presented as source photographs, distinct from the conceptual perspectives and precedent imagery.
02 / THE LOCATION
Near Puerto Morelos, within the regional context of Cancún and Playa del Carmen shown in the study.
Study estimates from October 2025, not live route calculations or guaranteed travel times.
FROM INTRODUCTION TO INFORMED REVIEW
The vision opens the conversation. The Investment Overview frames the project and the information awaiting sponsor approval. The Investor Portal brings the supporting material together.
Read the Investment Overview ↗A PRIVATE PROJECT CONVERSATION
Preview a structured information space for prospective investors and development partners.
Explore the portal preview ↗THE DEVELOPMENT / EDSA CONCEPT STUDY
Explore how arrival, neighborhoods and shared places connect. Read the two alternatives side by side, then move into the detail.
Enter the interactive masterplan ↓
Detail of the source plan. Markers are navigation annotations, not plot availability. The full sheet retains the original legend and scale.
| Residential component | Option 1 | Option 2 |
|---|---|---|
| Single-family residences | 465 | 754 |
| Medium-density residences | 465 | Not listed |
| Village apartments | 35 | 35 |
| Total residential units | 965 | 789 |
| Site area | 73.50 ha | 73.50 ha |
Source: EDSA pp. 20 and 22. Planning quantities, not approved inventory or sales availability.
READING THE LANDSCAPE
Lagoon
Park
Combined green and open space
The combined category includes lagoon water. It is not 17.13 hectares of dry landscaped parkland. EDSA p. 23.
02 / ARRIVAL

The arrival concept connects the access road, primary boulevard, entry plaza, gate, bridge and palm grove. Planting and water frame the approach.
03 / MIXED-USE VILLAGE
A waterfront promenade connects the village’s proposed commercial, dining and residential spaces.
Illustrative program, EDSA p. 39. No operators, leases or delivery commitments are asserted.
04 / RESIDENTIAL CHARACTER
The concepts include single-family neighborhoods, island residences and village apartments. Option 1 also includes medium-density residential areas.
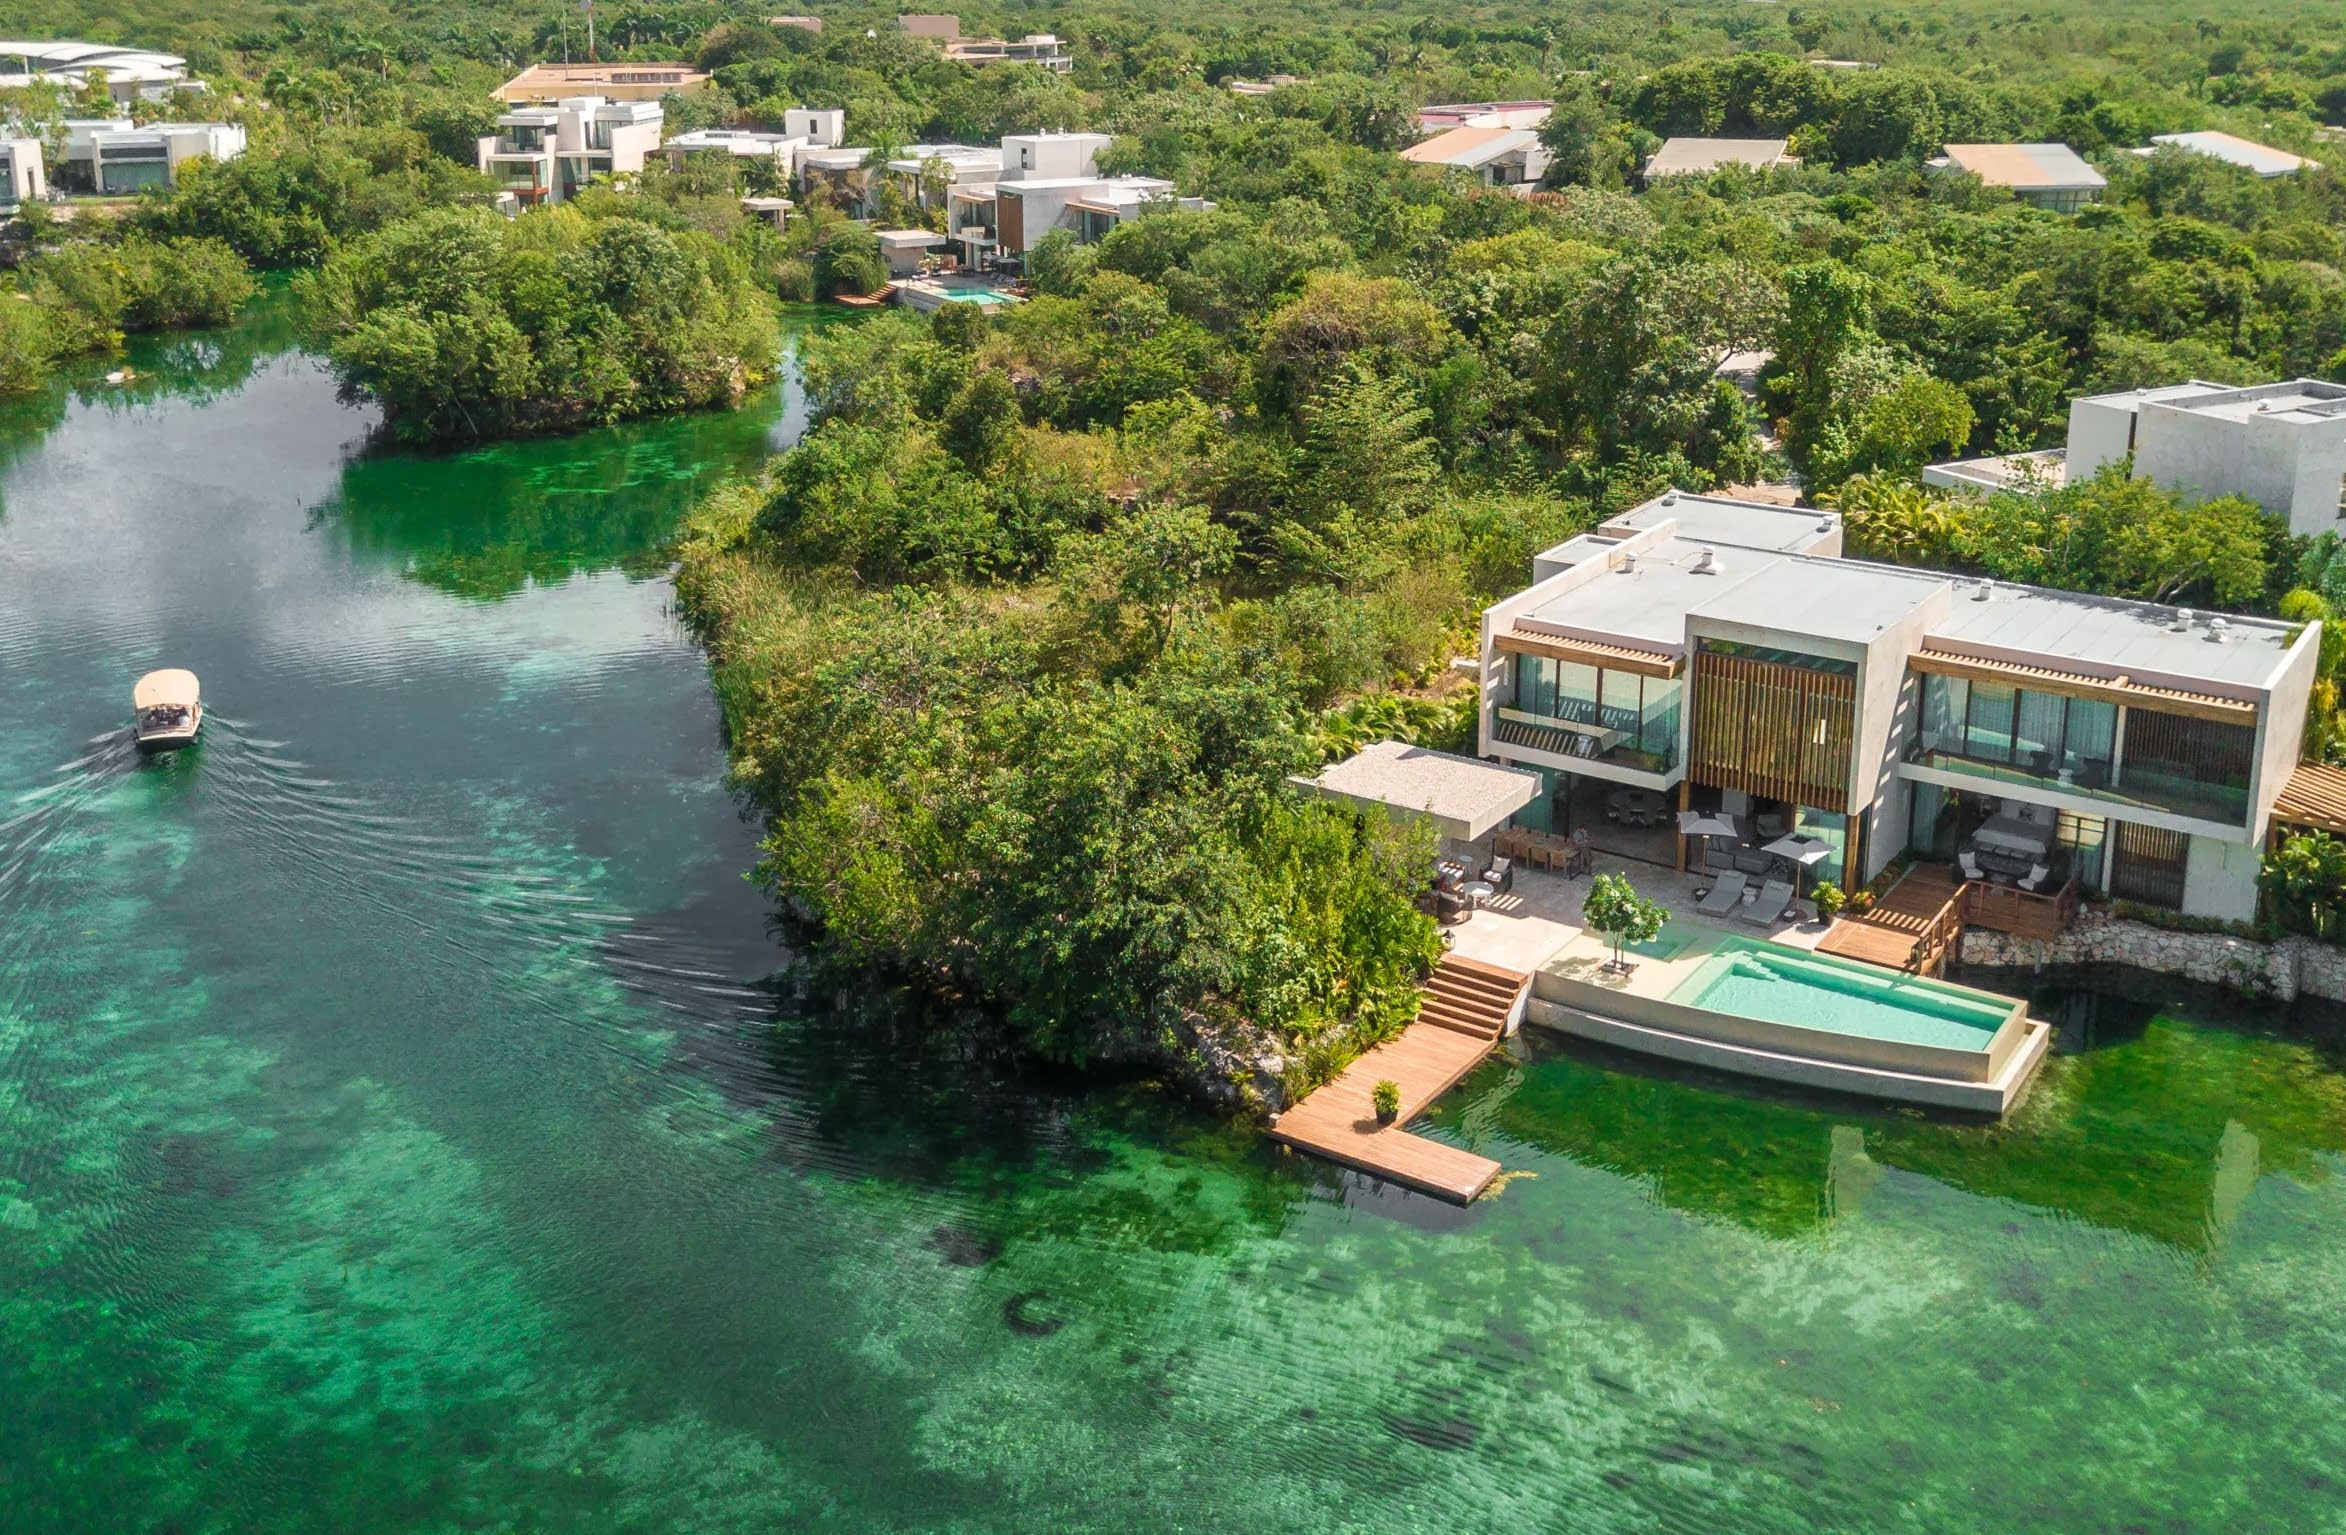
The detailed study shows residential parcels, bridges, a community park, island settings and boat docks.
Numbered parcel entries in the detailed schedule. These do not represent the entire development.
The land-use schedules label high-end single-family categories of 600 to 1,200 m², 540 to 650 m² and 380 to 620 m², plus single-family categories of 360 to 420 m². These are source planning labels, not verified internal floor areas or sales specifications.
The waterfront section illustrates a home, garden, pool, pool deck, landscape buffer, pedestrian path and lagoon edge.
 LANDSCAPE REFERENCE · EDSA P. 48
05 / NATURE & WELLNESS
The vision considers organic farming, community gardens and spiritual pavilions alongside a multigenerational residential environment.
Lifestyle images are references for the intended character. They do not show completed Emerald facilities.
06 / THE VISUAL WORLD
Every architectural, interior, landscape, sports and water-activity image from EDSA pp. 40 and 44–53 is visible here. These images express intended character. They are not approved Emerald designs or photographs of completed facilities.
The website keeps the EDSA classification visible on every image. No reference is presented as a committed building, amenity, specification or completed part of Emerald Grand Lakes.
07 / CIRCULATION & SITE ANALYSIS
The concept differentiates access, boulevard, primary and secondary roads, pedestrian routes, service roads and waterways.
Topography, slope and elevation drawings accompany the circulation study. The location plan also identifies the access route and a high-voltage line.
Some roadway quantities differ between the land-use tables and the later street sheets. This demo preserves those original pages and does not reconcile them into a new quantity schedule. The development team should confirm the current figures before investor publication.
08 / THE DEVELOPMENT JOURNEY
The source illustrates three spatial phases. Construction dates, delivery milestones, phase budgets and dependencies have not been supplied.
Spatial sequence only · EDSA p. 54
09 / PLANS & TECHNICAL DRAWINGS
Open the principal diagrams, plan alternatives, street sections, detailed studies and phasing sheet directly from this visual index.
10 / THE COMPLETE CONCEPT STUDY
Browse the complete supplied EDSA document, including the plans, analysis, schedules, photographic record and design references.
Concept demonstration. Sample workflow records do not describe current project progress. Changes reset on reload. No active authentication, confidential storage or messaging. Advanced management modules shown here are future-phase concepts, outside the initial engagement.